
Primary on Main
Address
1313 Brighton Road, Manhattan, KS
Price
$ 294,900
Property Attributes
- MLS#20261735
- TypeSingle Family
- Listing Status ACTIVE
- CountyRILEY
- CityManhattan
- NeighborhoodVillage Acres
- Zip66503
- Style
- Year Built1975
- Taxes$ 4262
- Price$ 294,900
- Bedrooms3
- Full Bathrooms2
- Half Bathrooms0
- Sqr Footage1790
- Lot Size0.251056 Acres
Data Source:
Flint Hills AOR
Property Description
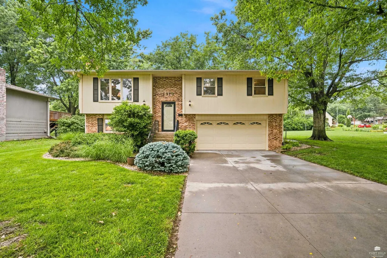
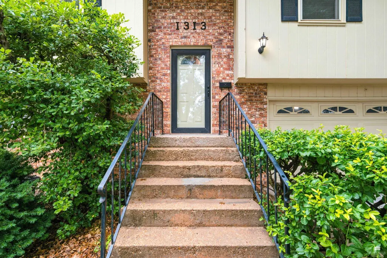
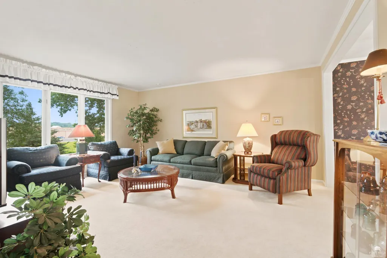
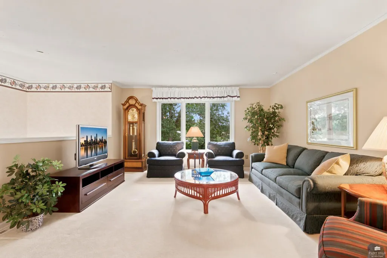
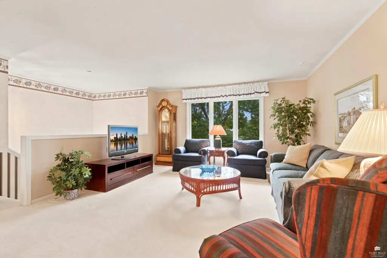
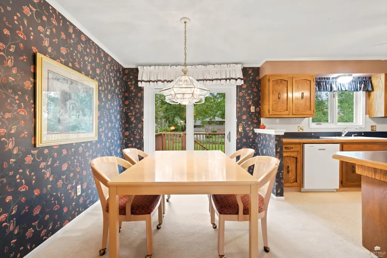
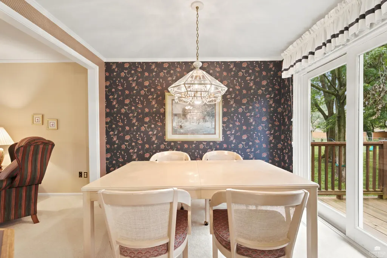
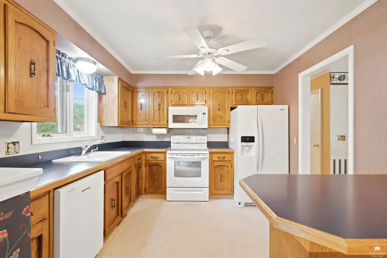
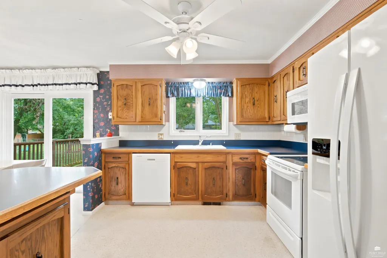
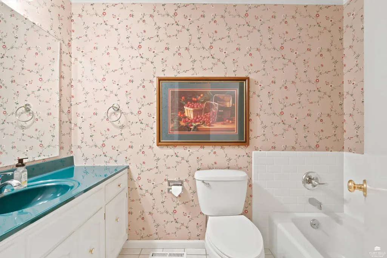
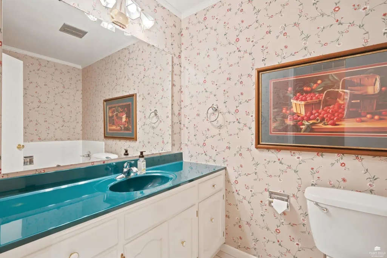
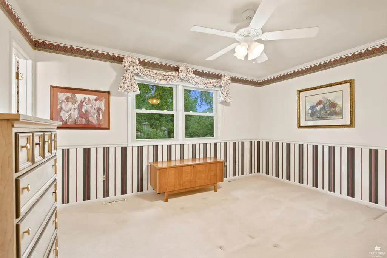
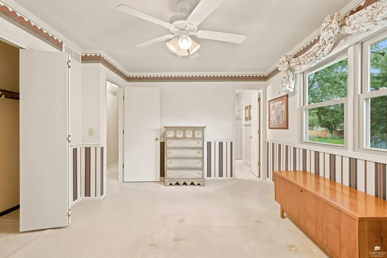
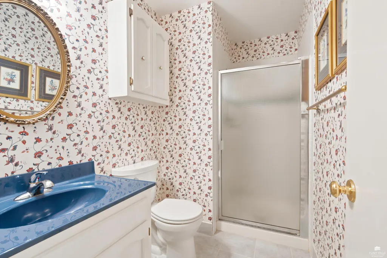
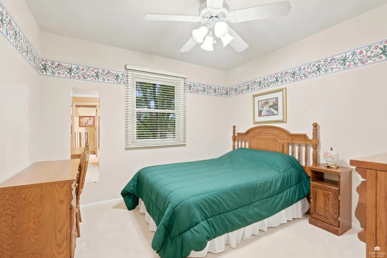
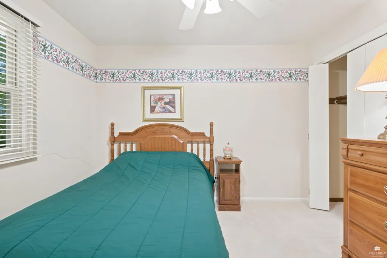
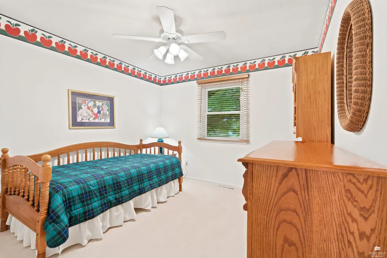
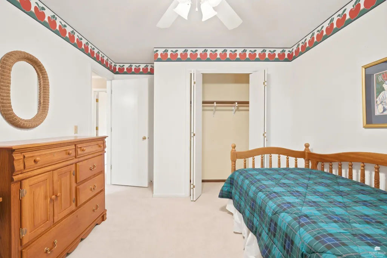
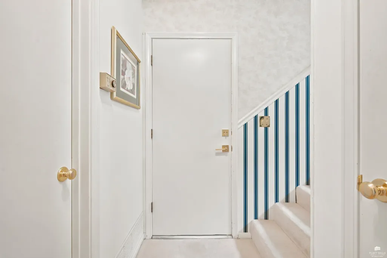
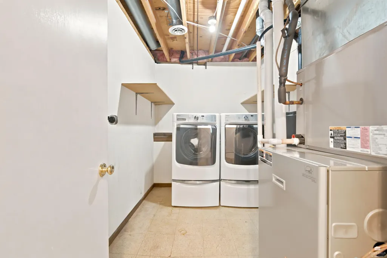
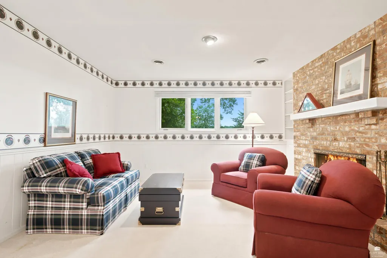
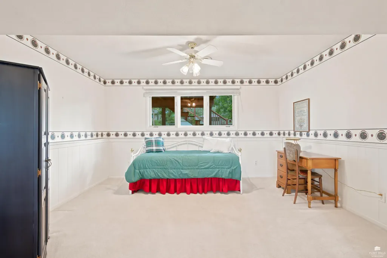
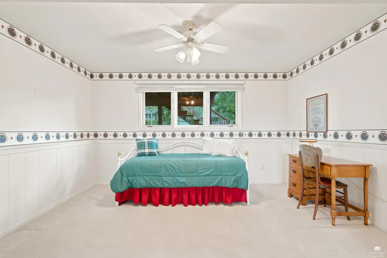
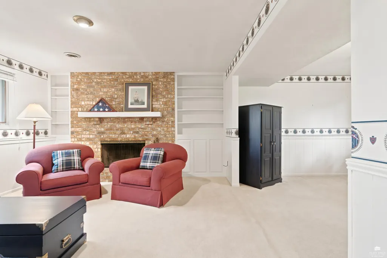
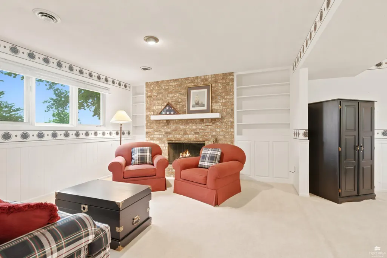
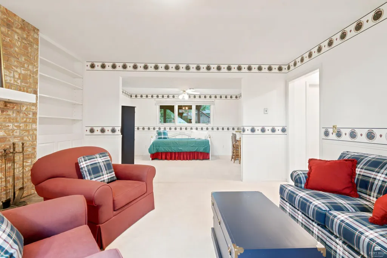
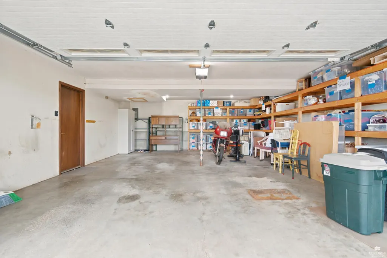
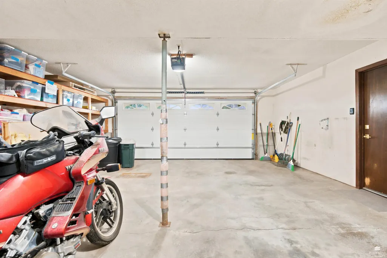
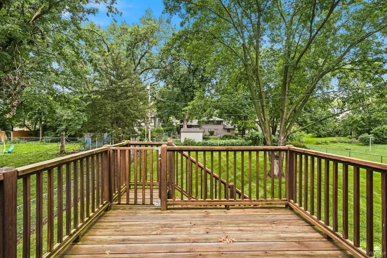
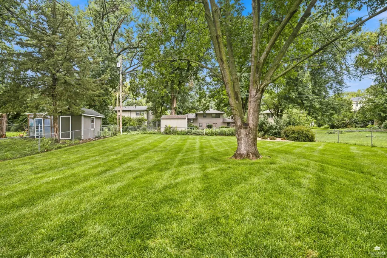
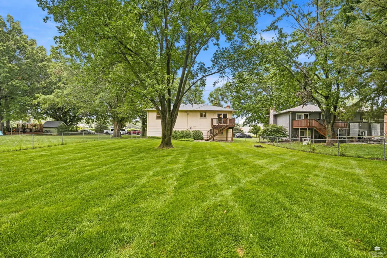
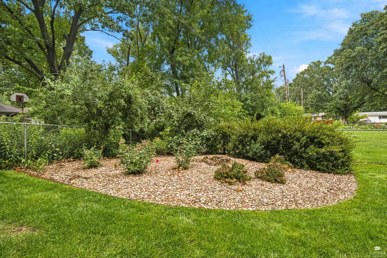
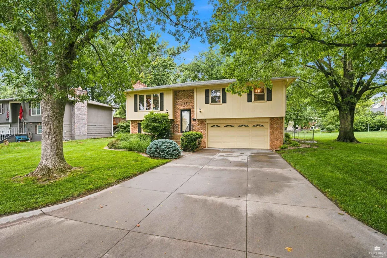
Beautifully maintained, one-owner home with established and partially fenced yard (.25 acre lot), plus sprinkler system. Stable neighborhood within walking distance to Westloop Shopping Center, Cico Park, Linear Park Trail, and CiCo pool and easily drivable to Fort Riley and KSU Sports. West Manhattan Grade School within walking or bicycling distance. The home is well balanced with three main-floor bedrooms, two baths, generously sized living room, formal dining room (with replaced door to the deck), and eat in kitchen with updated appliances. Lower level supports a second spacious living room (with daylight windows), fireplace, laundry room, under stairway storage, and over sized garage (with updated garage door). NO SPECIALS ASSESSMENTS MAKE THIS HOME MORE AFFORDABLE FOR 1ST TIME HOME BUYERS. Private showing Jim Blanton /Coldwell Banker Real Estate Advisors (785-532-8850) or email Jim@RealEstateKS.com
| Price History | |
|---|---|
| 7/1/2026 | Listed $294,900 |
General Features
| Sewer | Public Sewer |
|---|---|
| Heating | Forced Air,Natural Gas |
| Cooling | Ceiling Fan(s),Central Air |
| Utilities | City Water,Electricity Available,Natural Gas Available,Cable Available |
| Possession | Closing |
| Roof | Age Unknown,Asphalt,Composition |
| Zoning | RL |
| Garage Spaces | 2 |
| Association Fee Includes | None |
| Architectural Style | Other |
| Pool Features | None |
| Construction Materials | Brick Accent,Masonite,Frame |
| Year Built | 1975 |
| Levels | Bi-Level |
| Property Subtype | Single Family Residence |
| Tax Year | 2025 |
| County | Riley |
| Property Type | Residential |
| Association Amenities | Playground,Tennis Court(s),Park,Pool |
| HOA | No |
| Contingency | None |
| Subdivision Name | Village Acres |
| Other Structures | None |
| Full Baths | 2 |
| Status | ACTIVE |
| Directions | West on Claflin Road,Past North Seth Child Rd. Brighton Road is the first Street to the left or South. Watch for the Real Estate Sign |
| City | Manhattan |
| High School District | Manhattan-Ogden USD 383 |
| Lot Size Square Feet | 10936 |
| Tax Annual Amount | 4262.3 |
| Home Warranty Y/N | No |
| Standard Status | Active |
| Legal Description | See In Private Remarks |
Interior Features
| Interior Amenities | Breakfast Bar,Garage Door Opener(s),Primary Bathroom,Ceiling Fan(s),Formal Dining |
|---|---|
| Basement | Bi-Level,Daylight,Partially Finished,Concrete |
| Flooring | Carpet,Ceramic Floor,Vinyl |
| Fireplace Features | One,Wood Burning |
| Basement (Y/N) | Yes |
| Above Grade Finished Area | 1218 |
| Total Bedrooms | 3 |
| Below Grade Finished Area | 572 |
Exterior Features
| Exterior Amenities | Deck,Sprinkler System |
|---|---|
| Fencing | Chain Link,Fenced,Owned,Partial |
| Lot Features | Wooded |
| Building Area Total | 1790 |
| Lot Size Acres | 0.25 |
| Road Surface Type | Concrete |
| Road Frontage Type | Public |
Amenities
- Foreclosure
- Views
- Short Sale
- New Construction
- Adult 55+
- Lease To Own
- No HOA Fees
- Furnished
- Primary On Main
- Air Conditioning
- Seller Finance
- Green
- Fixer Upper
- Horse
- Golf
- Fireplace
- Deck
- Garage
- Basement
- Pool
Property vs Single Family Average in 66503
Price
Taxes
Year Built
Visits
 Flint Hills MLS All information deemed reliable but not guaranteed. All properties are subject to prior sale, change or withdrawal. Neither listing broker(s) or information provider(s) shall be responsible for any typographical errors, misinformation, misprints and shall be held totally harmless. Listing(s) information is provided for consumer's personal, non-commercial use and may not be used for any purpose other than to identify prospective properties consumers may be interested in purchasing.
 Great Plains Associations of REALTORS® - Salina Multiple Listing Service® - All information deemed reliable but not guaranteed. All properties are subject to prior sale, change or withdrawal. Neither listing broker(s) or information provider(s) shall be responsible for any typographical errors, misinformation, misprints and shall be held totally harmless. Listing(s) information is provided for consumer's personal, non-commercial use and may not be used for any purpose other than to identify
 All information deemed reliable but not guaranteed. All properties are subject to prior sale, change or withdrawal. Neither listing broker(s) or information provider(s) shall be responsible for any typographical errors, misinformation, misprints and shall be held totally harmless. Listing(s) information is provided for consumer's personal, non-commercial use and may not be used for any purpose other than to identify prospective properties consumers may be interested in purchasing. The data relating
