
Views - Golf Course - Primary on Main

Address
3705 Hawthorne Woods Terrace, Manhattan, KS
Price
$ 875,000
Property Attributes
- MLS#20262466
- TypeSingle Family
- Listing Status ACTIVE
- CountyRILEY
- CityManhattan
- NeighborhoodKS
- Zip66503
- StyleRanch
- Year Built2010
- Taxes$ 13393
- Price$ 875,000
- Bedrooms6
- Full Bathrooms3
- Half Bathrooms1
- Sqr Footage4728
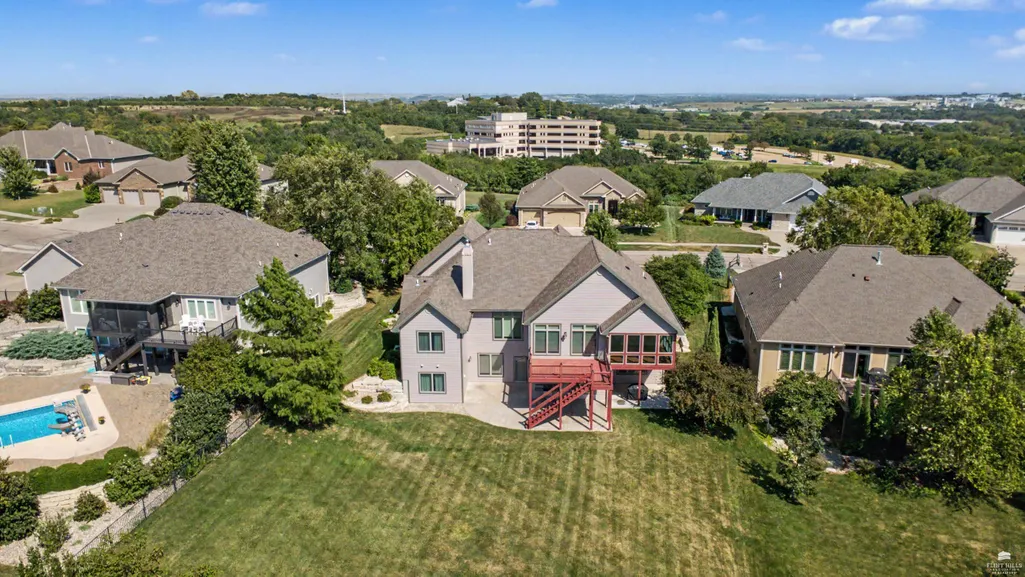
- Lot Size0.537649 Acres
Data Source:
Flint Hills AOR
Property Description
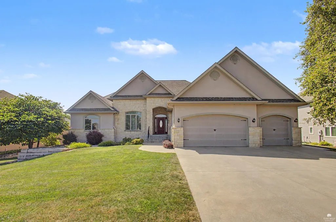
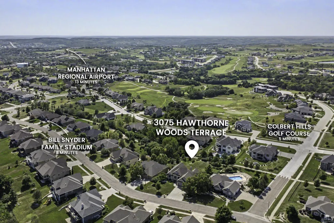
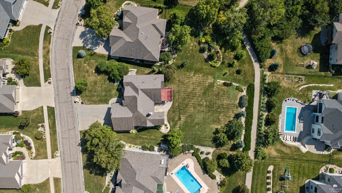
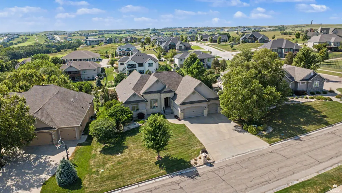
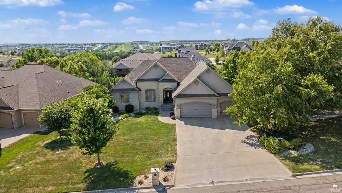
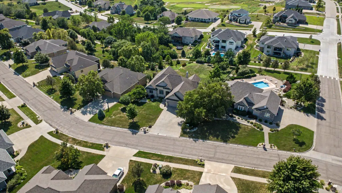
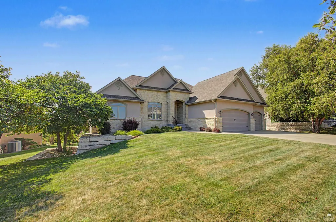
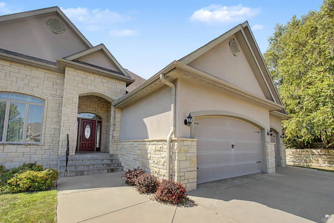
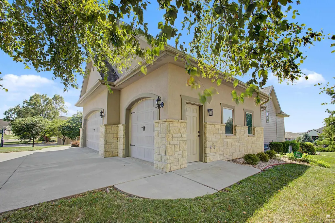
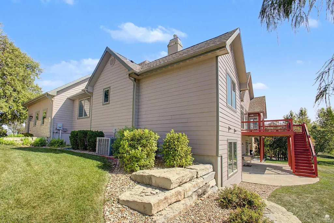
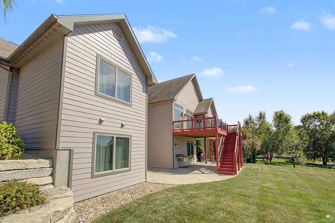
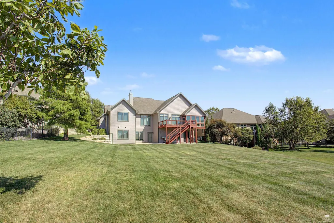
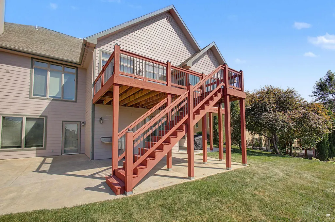
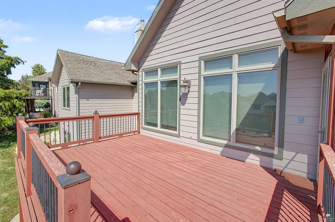
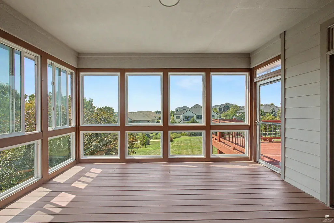
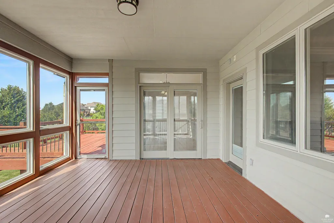
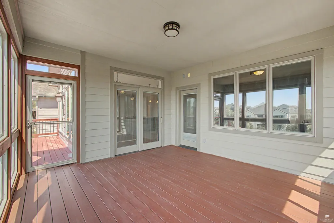
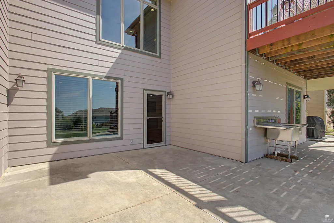
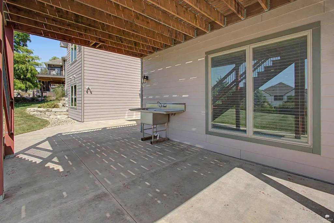
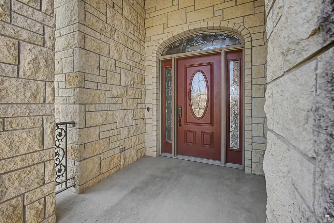
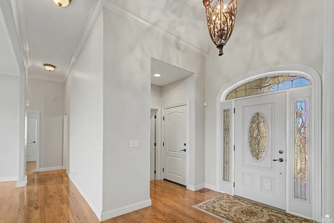
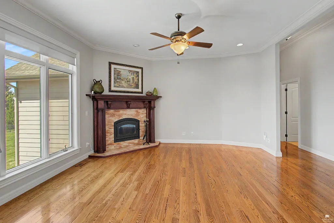
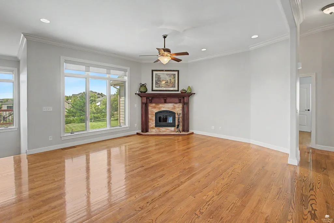
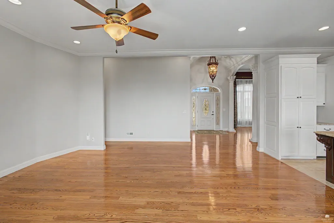
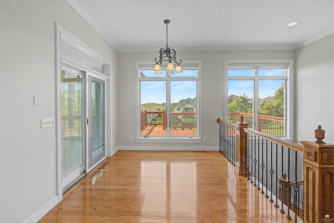
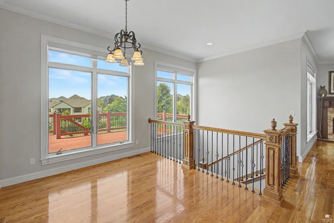
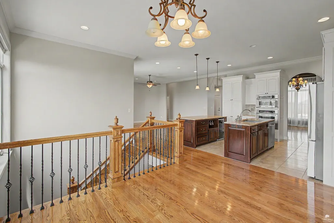
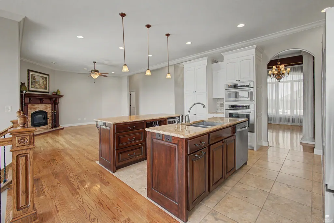
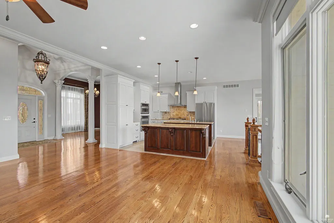
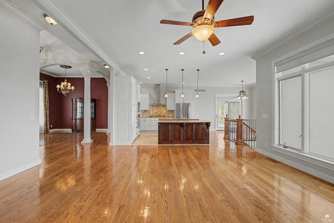
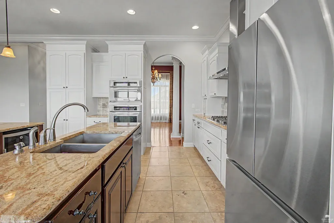
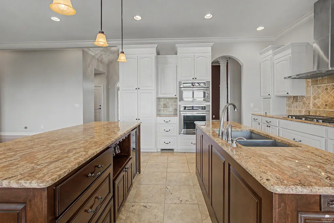
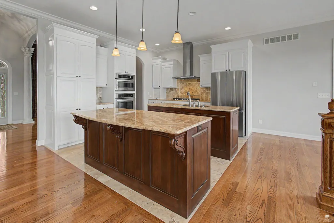
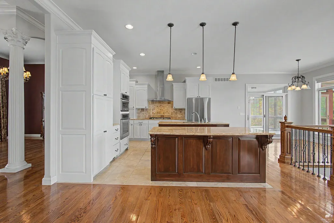
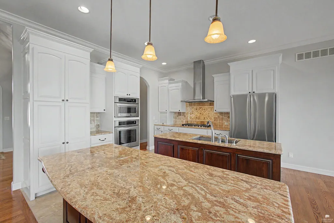
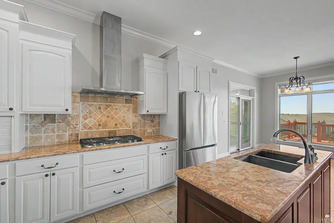
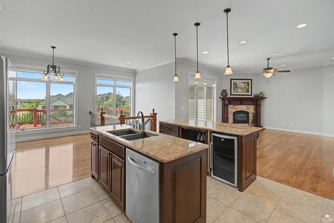
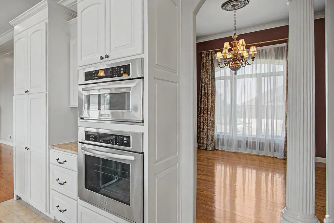
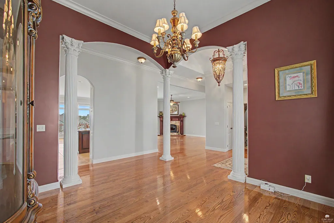
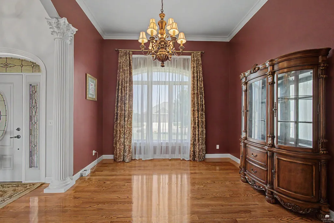
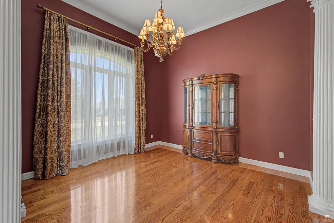
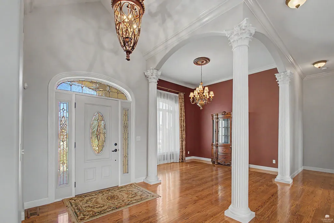
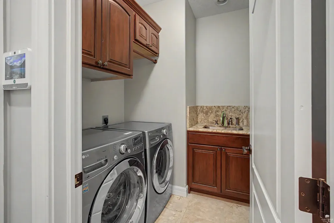
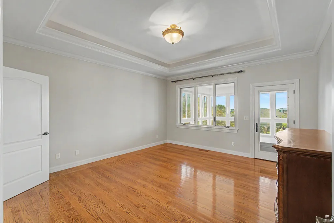
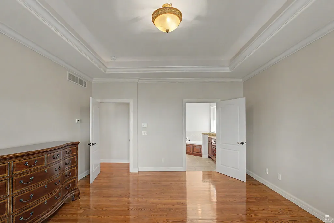
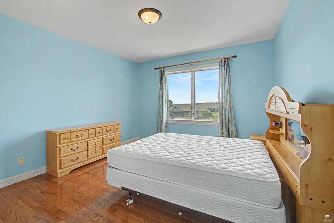
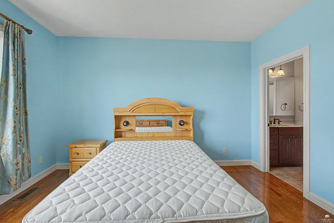
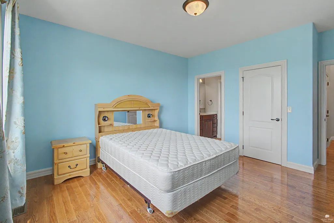
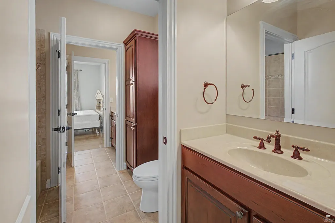
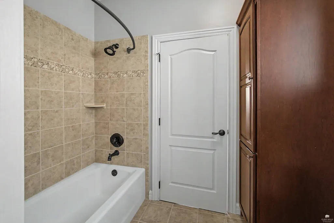
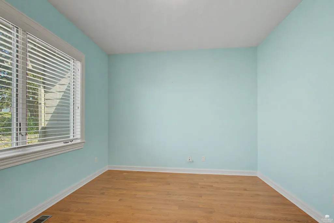
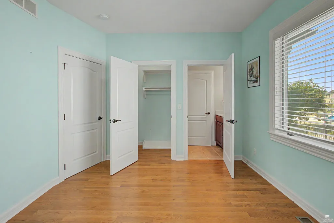
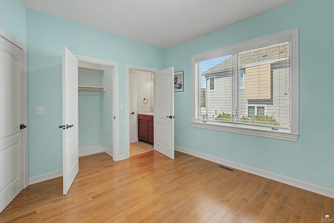
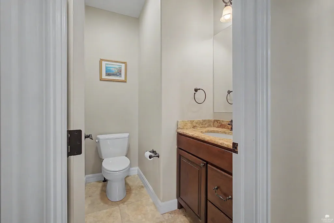
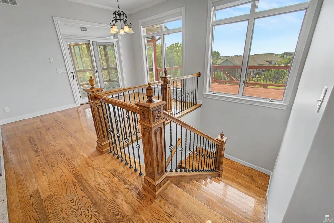
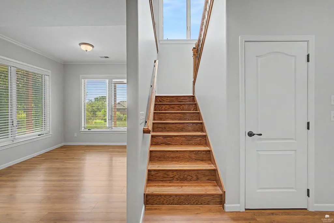
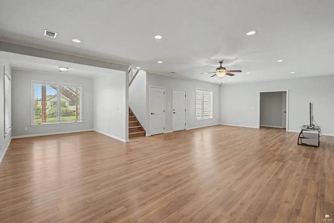
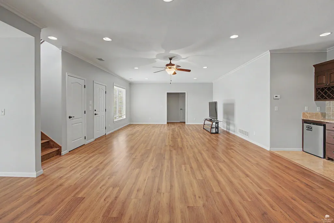
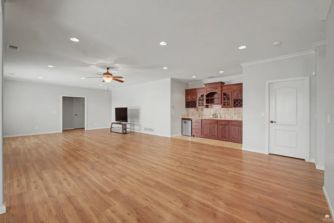
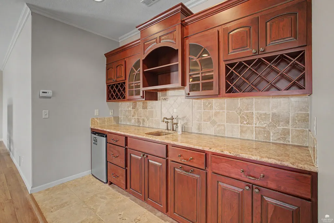
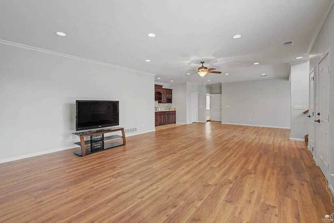
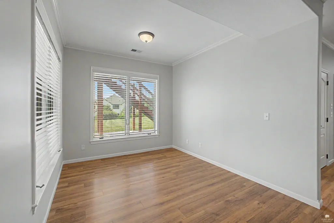
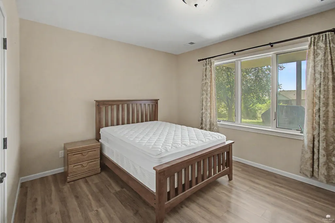
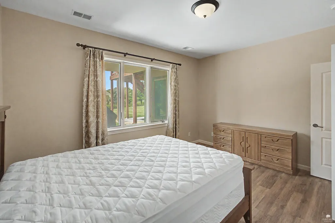
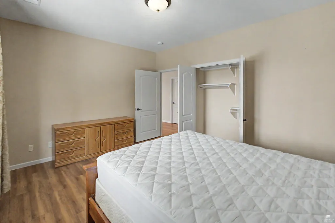
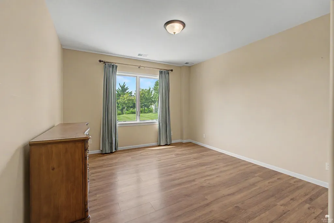
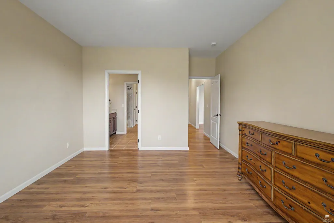
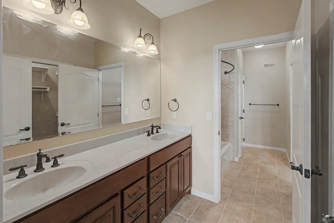
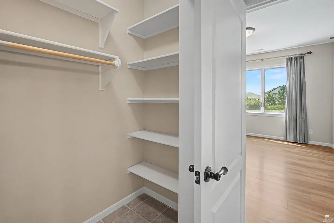
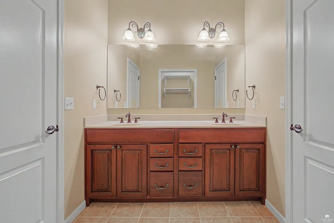
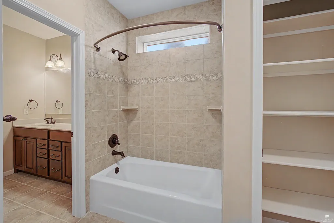
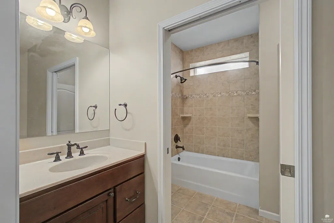
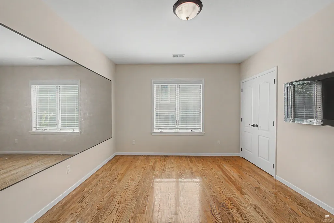
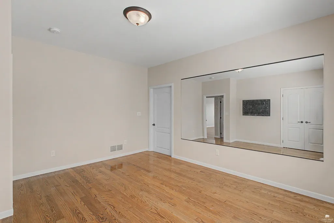
Experience exceptional craftsmanship and effortless west-side living in this custom-built home, meticulously maintained and truly pristine from top to bottom. Located in one of Manhattan’s most desirable areas, this home is within walking distance of Bergman Elementary, Colbert Hills Golf Course, and offers quick access to the area’s extensive trail system. Built with quality in mind, the home features 2x6 exterior walls, premium Andersen windows, additional insulation, and a Heritage 30-year roof—thoughtful construction details that provide comfort, efficiency, and lasting value. Inside, the open-concept design is filled with natural light and creates an inviting space for everyday living and entertaining. The stunning kitchen is the heart of the home, featuring two large islands, wall ovens, a gas range, new refrigerator, and a dedicated beverage station. Step outside to the expansive deck and enclosed sunroom, where you can enjoy beautiful Flint Hills views and seamless indoor-outdoor living. With six generously sized bedrooms, there is no shortage of space for family, guests, hobbies, or a home office—and abundant storage throughout. No carpet anywhere in the home! Outside, the large, usable lot offers plenty of room to enjoy today while providing the potential to accommodate a future swimming pool. Beautifully built. Impeccably maintained. Exceptional location. This is a home that truly needs to be seen to appreciate the quality and thoughtful details throughout.
| Elementary School | Middle School | High School |
|---|---|---|
| Bergman Elementary School | Susan B Anthony Middle School | Manhattan High School |
| Price History | |
|---|---|
| 9/13/2026 | Listed $875,000 |
General Features
| Sewer | Public Sewer |
|---|---|
| Heating | Natural Gas |
| Cooling | Central Air |
| Utilities | City Water,Electricity Available,Natural Gas Available |
| Possession | Closing |
| Roof | Asphalt |
| HOA Fee | 150 |
| Garage Spaces | 3 |
| Association Fee Includes | None |
| Patio/Porch Features | Enclosed |
| Architectural Style | Other,Ranch |
| Pool Features | None |
| Construction Materials | Hardboard Siding,Stone Accent |
| Year Built | 2010 |
| Property Subtype | Single Family Residence |
| Tax Year | 2025 |
| Assoc Fee Paid Per | Annually |
| County | Riley |
| Property Type | Residential |
| Association Amenities | None |
| HOA | Yes |
| Contingency | None |
| Other Structures | None |
| Full Baths | 3 |
| Status | ACTIVE |
| High School | Manhattan |
| City | Manhattan |
| High School District | Manhattan-Ogden USD 383 |
| Lot Size Square Feet | 23420 |
| Elementary School | Bergman |
| Tax Annual Amount | 13393.79 |
| Middle/Junior High School | Susan B Anthony |
| Standard Status | Active |
| Legal Description | HAWTHORNE WOODS,Lot 10,SECTION 02 TOWNSHIP 10 RANGE 07E |
Interior Features
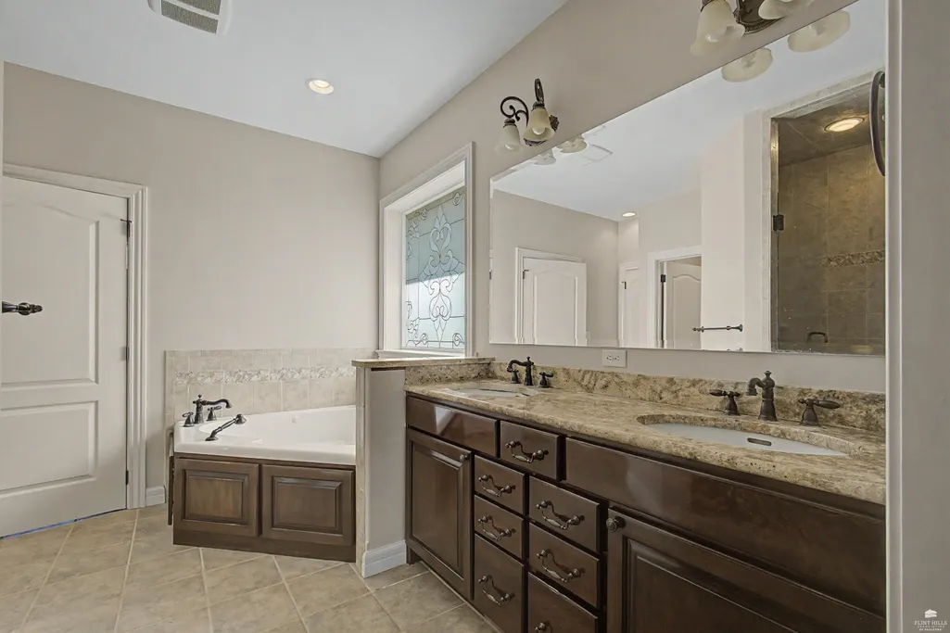
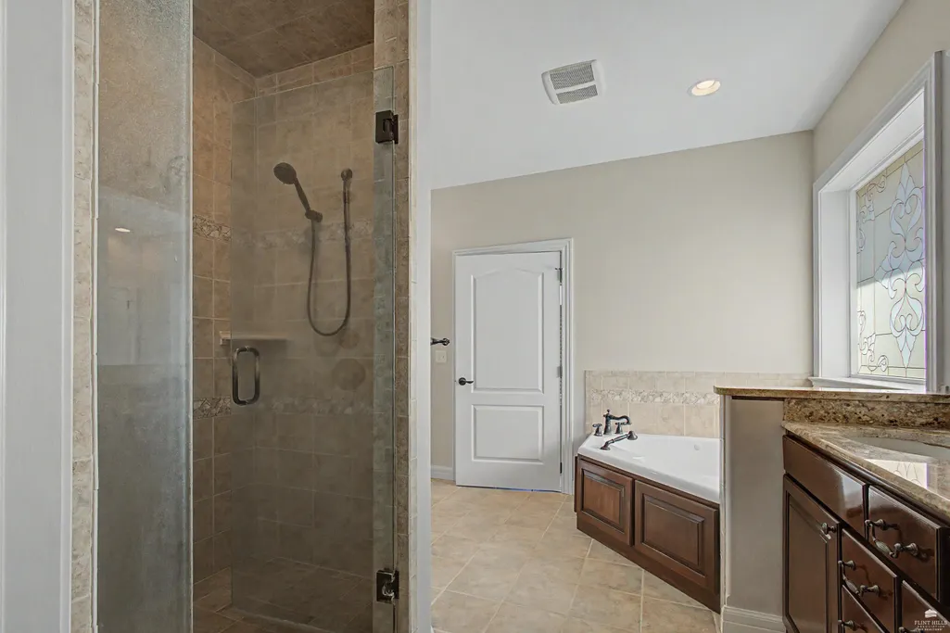
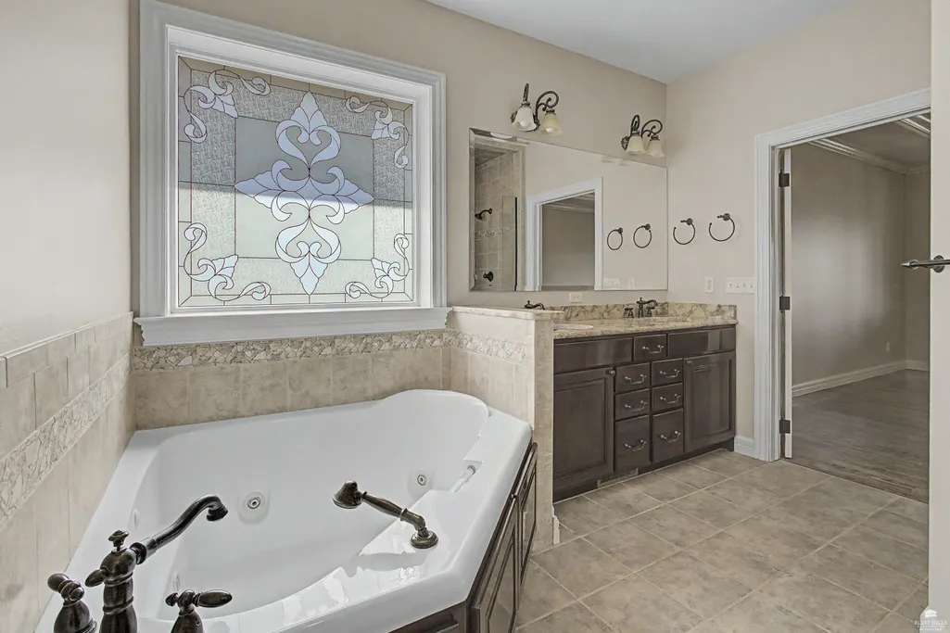
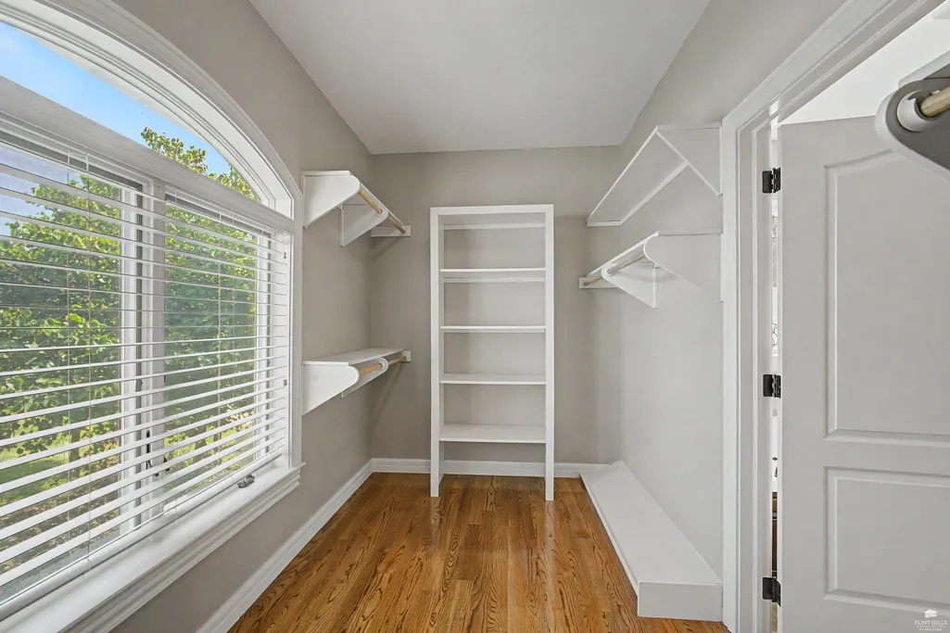
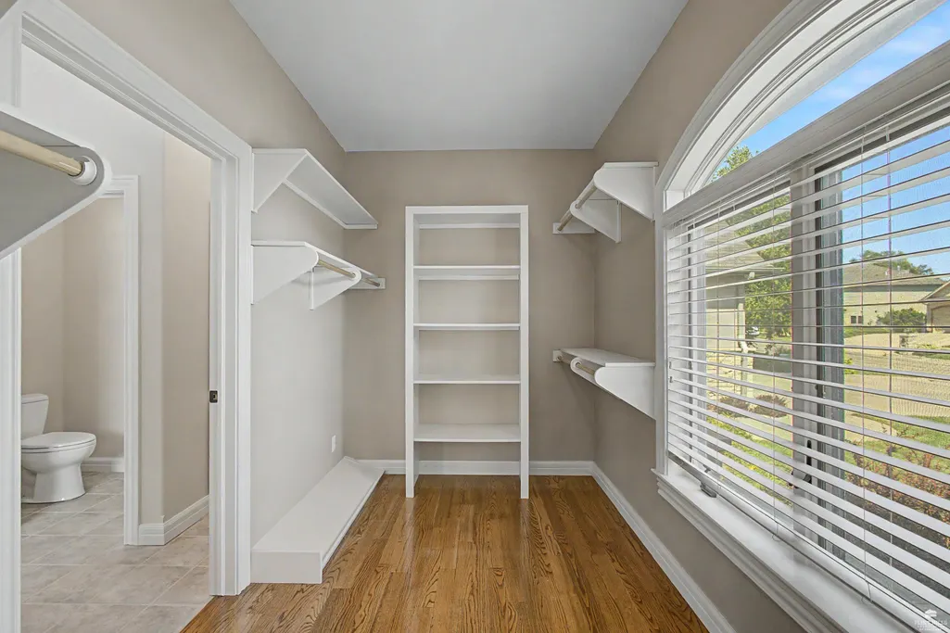
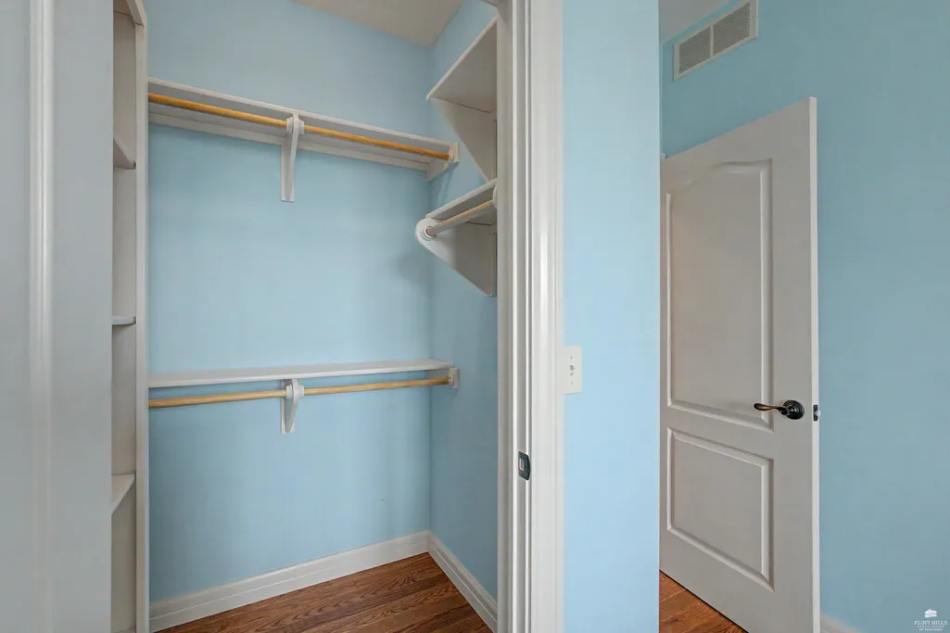
| Interior Amenities | Eat-in Kitchen,Kitchen Island,Primary Bathroom,Primary Bedroom Walk-In Closet,Ceiling Fan(s) |
|---|---|
| Basement | Partially Finished,Walk-Out Access |
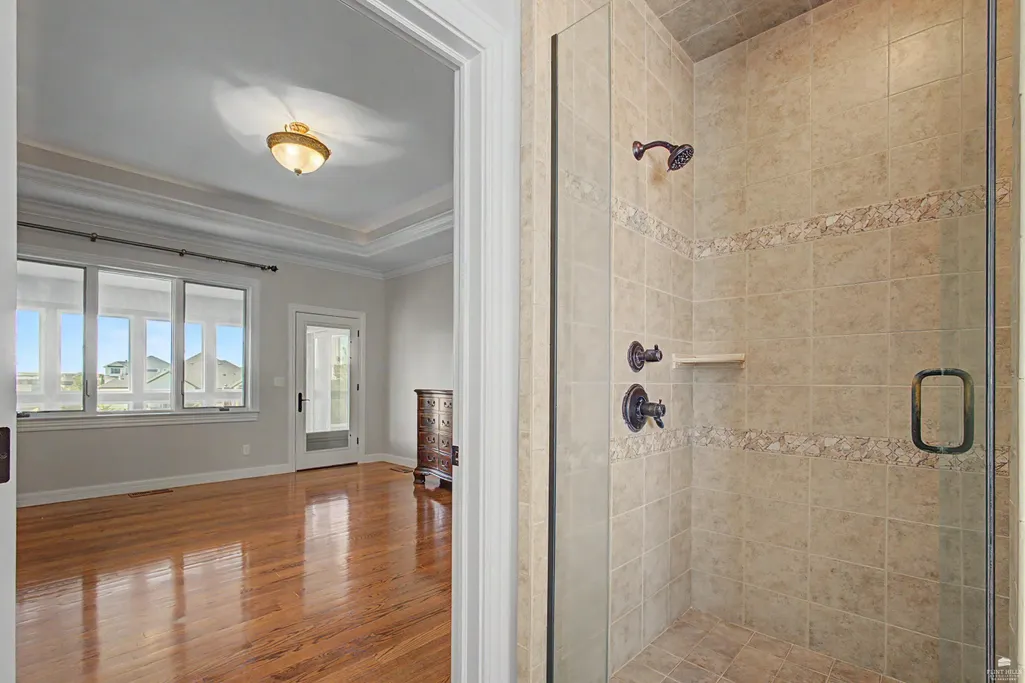
| Flooring | Ceramic Floor,Wood,Tile |
| Fireplace Features | One,Wood Burning |
| Basement (Y/N) | Yes |
| Above Grade Finished Area | 2332 |
| Half Baths | 1 |
| Total Bedrooms | 6 |
Exterior Features
| Exterior Amenities | Deck,In Ground Sprinklers |
|---|---|
| Fencing | None |
| Lot Features | Rolling Property |
| Building Area Total | 4728 |
| Lot Size Acres | 0.55 |
| Road Surface Type | Concrete |
| Road Frontage Type | Paved Road |
Amenities
- Foreclosure
- Views
- Short Sale
- New Construction
- Adult 55+
- Lease To Own
- No HOA Fees
- Furnished
- Primary On Main
- Air Conditioning
- Seller Finance
- Green
- Fixer Upper
- Horse
- Golf
- Fireplace
- Deck
- Garage
- Basement
- Pool
Property vs Single Family Average in 66503
Price
Taxes
Year Built
 Flint Hills MLS All information deemed reliable but not guaranteed. All properties are subject to prior sale, change or withdrawal. Neither listing broker(s) or information provider(s) shall be responsible for any typographical errors, misinformation, misprints and shall be held totally harmless. Listing(s) information is provided for consumer's personal, non-commercial use and may not be used for any purpose other than to identify prospective properties consumers may be interested in purchasing.
 Great Plains Associations of REALTORS® - Salina Multiple Listing Service® - All information deemed reliable but not guaranteed. All properties are subject to prior sale, change or withdrawal. Neither listing broker(s) or information provider(s) shall be responsible for any typographical errors, misinformation, misprints and shall be held totally harmless. Listing(s) information is provided for consumer's personal, non-commercial use and may not be used for any purpose other than to identify
 All information deemed reliable but not guaranteed. All properties are subject to prior sale, change or withdrawal. Neither listing broker(s) or information provider(s) shall be responsible for any typographical errors, misinformation, misprints and shall be held totally harmless. Listing(s) information is provided for consumer's personal, non-commercial use and may not be used for any purpose other than to identify prospective properties consumers may be interested in purchasing. The data relating
